Mini split distance from wall is the number one question I hear when I mount mini splits in Mesa, Arizona homes year-round and the answer matters more than most people think. If you get the distance wrong, you will end up with hot rooms, high electric bills and equipment that wears out early. Here's what I actually use on the job.
Key Takeaways
-
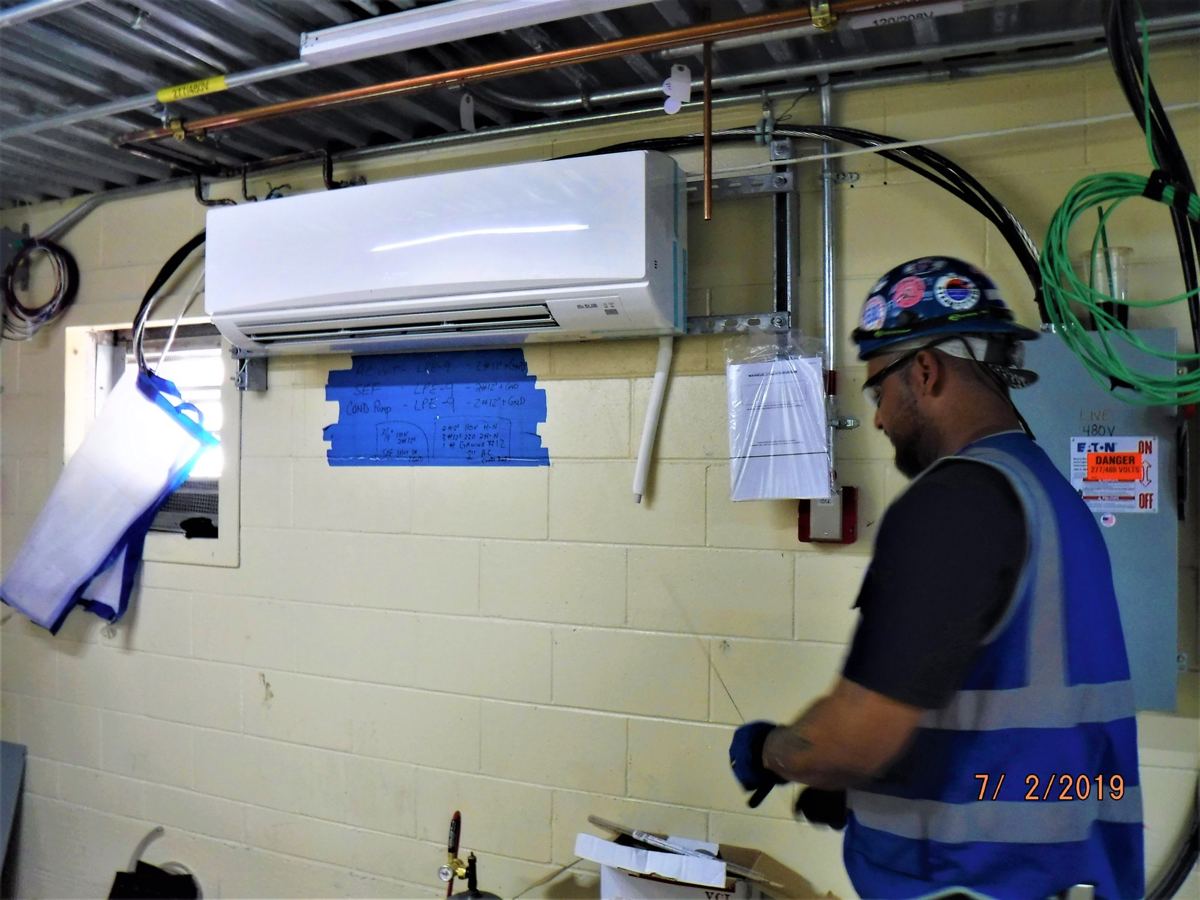
A wall mounted mini split indoor unit needs at least 6 inches of ceiling clearance, 4–6 inches from side walls, and 4–6 feet of open space in front for proper airflow.
-
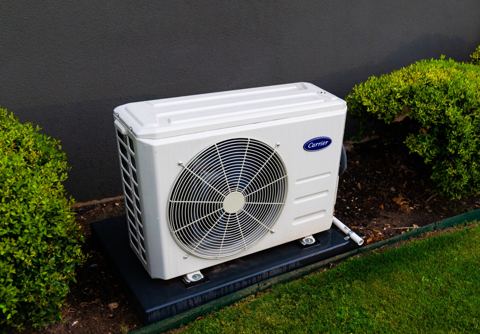
A mini split outdoor unit on a concrete pad should sit 12 inches minimum from the house wall, 12–24 inches from side obstructions, and 24–36 inches clear in front of the fan discharge.
-
Line sets, the slope of the condensate drain, and the space the electrical code says you need all affect where you can physically put indoor and outdoor units, even when the wall space itself looks perfect.
How Close Can A Mini Split Be To The Wall? (Fast Answers)
For a typical wall mounted mini split indoor unit:
-
At least 6 inches down from the ceiling
-
4–6 inches off each side wall
For a typical mini split outdoor unit on a pad:
-
12 inches minimum from the exterior wall
-
12–24 inches from any side obstruction
-
24–36 inches clear in front of the fan
Why Mini Split Distance From Walls Matters So Much
Distance from the wall is really about giving your mini split system room to breathe. When the space around it is wrong, you feel it as uneven temperature, noise and higher bills. Here's the short version of why:
Clearance Rules for Indoor Mini Split Units
You probably install mini split indoor units as high wall heads, and these units need specific clearance to work right. Every model has a manual with a clearance diagram in it that you need to follow, so do not skip that step. Indoor units should go high on the wall for better air distribution - usually the bottom of the unit sits about 6 feet from the floor, though some manufacturers like Carrier recommend 6–7 feet.
-
Ceiling clearance: 6 inches minimum above the top of the indoor unit. Some brands allow 3 inches, but I avoid going that tight unless the book explicitly says it's fine and side clearances are generous.
-
Side clearances: A minimum side clearance of 4 to 6 inches from any side wall, cabinet or beam. This lets the unit breathe and makes maintenance and servicing easier.
-
Front clearance: Indoor units need at least 4 to 6 feet of unobstructed space in front. No tall bookcases, open doors or big furniture blocking the discharge air flow.
-
Backing plate: The wall mount bracket typically holds the coil about 1–2 inches off the drywall. You don't adjust this - just mount to the bracket per the instructions.
At least 6 to 8 feet high is recommended for mounting indoor air handlers for proper airflow, keeping them away from heat sources like stoves, lamps or electronics that throw off the temperature sensor.
Minimum Ceiling Height for Wall-Mount Mini Splits
-
Most wall-mount mini split indoor units call for a minimum of 6 inches of space below the ceiling. Midea's specs list about 5.9 inches as standard, with some models allowing about 3.2 inches only when the space on the sides is big.
-
Placement too close to the ceiling limits air intake and reduces efficiency. The indoor unit pulls room air back in - if it's hard against the ceiling, it keeps pulling the same warm air layer and never stirs the room properly. Limits on airflow like this can cause short-cycling and reduced comfort levels.
-
Even if a YouTube video shows a unit 1 inch below the ceiling, that doesn't mean it passed the manual specs or local inspection.
-
Practical rule: if you're not reading the exact model's manual, assume mini splits should be installed with at least 6 inches of space from the ceiling. Clearance from the ceiling should be at least 5 to 6 inches as a safe default.
Side And Corner Clearances For Indoor Units
-
Keep at least 4–6 inches between the end of the indoor unit and any side wall, cabinet or beam. More if the unit is blowing into a small nook.
-
Avoid cramming a mini split indoor unit right into a room corner. One side of the coil will lack airflow and air distribution across the room drops off.
Best Distance From Wall For Mini Split Outdoor Units
The mini split outdoor unit distance from the wall is about giving the fan a straight shot at fresh air - not just cramming the condenser anywhere it fits.
-
Rear clearance (pad-mounted): 12 inches minimum from the wall to the back of the unit. More if the exterior wall faces direct sunlight and radiates heat.
-
Side clearances: Maintain at least 12–24 inches of clearance around outdoor units on each side. Lennox MHB specs, for example, call for 12 inches on one side and 24 on the other, with 24 inches above.
-
Front clearance: 24–36 inches clear in the fan discharge direction, with no solid fences, thick shrubs or other objects blocking the open space.
-
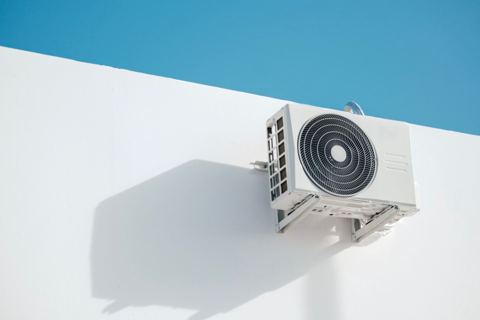
Wall mount bracket rear clearance: Many manufacturers allow about 4 inches between the mini split outdoor unit and siding when bracket mounted, because the intake is mainly on the sides and front.
-
Warning: Packing units into narrow wells or alcoves between walls can raise operating pressures and trip high-pressure safeties, especially in summer heat. A level surface and adequate space are non-negotiable.
Outdoor Unit Placement in Harsh Weather
-
Avoid installing a mini split outdoor unit on the west wall where it sits in direct sunlight every afternoon. North or east sides are better when you can choose. Staying out of direct sunlight helps reduce energy use when the system is already fighting triple-digit heat.
-
Does your yard collect water during heavy rains? Set the concrete pad a few inches above grade and a foot or more from the wall. Standing water and mud can clog the base and cause corrosion.
How Mini Split Distance From Wall Affects Comfort And Efficiency
-
Too-tight ceiling clearance on a mini split indoor unit can make the sensor think the room is at the set temperature while the area where you actually are stays warm. This can cause short run times and uneven heating or cooling. Keeping the right distance also helps prevent frost and ice from building up on evaporator coils during cooling cycles.
-
Outdoor units packed too close to a wall or inside a narrow side yard can see 5–15°F higher intake air, especially in direct sunlight. That cuts efficiency and raises bills. Proper clearance helps system efficiency and airflow for the whole mini split system. Limited airflow leads to higher energy use across the board.
-
During severe heat like Phoenix's 31 straight days above 110°F from June 30 to July 30, 2023, any extra strain from poor placement can be the difference between the mini split keeping up or tripping off on safety. That worked fine in a mild spring but fails in a big way in July.
Common Mini Split Placement Mistakes To Avoid
Here are issues I see on DIY or low-bid installs in Arizona homes and garages:
-
Too high and tight to the ceiling because "it looks better." Result: poor airflow, constant fan speed changes and the unit can never properly sense the room temperature.
-
Mini split outdoor unit pushed right up to a block wall or fence to "hide" it. This starves the unit for air and recirculates hot discharge, which can obstruct airflow and reduce efficiency fast.
DIY vs Pro: When Distance From Wall Becomes A Bigger Design Issue
- You can handle mounting, basic clearances and line-set routing for an easy installation. But charging the system and handling refrigerant is a licensed job - federal law bars anyone from on-purpose venting of refrigerant while servicing or getting rid of an AC (40 CFR 82.154(a)).
Mini Split Distance From Wall FAQs
How Far From the Ceiling for a Mini Split?
Most wall-mount indoor units should be at least 6 inches below the ceiling. Some models allow 3 inches as an absolute minimum, but check your specific install manual before pushing any tighter. When in doubt, 6 inches is the safe default I use on every job.
Can I Mount a Mini Split Outdoor Unit Only a Few Inches From the Wall?
Wall-mounted condensers on a bracket often allow about 4 inches of rear clearance because the intake is on the sides and front. Pad-mounted mini split outdoor units usually need around 12 inches from the wall for open airflow and proper heat release from the rear coil face.
How Far From Furniture for a Wall Mini Split?
Keep at least 4–6 feet of open space in front of the unit with no tall furniture, bookshelves or wardrobes in that zone. Blocking the air throw creates dead spots in the room and forces the fan to work harder, which can reduce efficiency over time.