Mini split indoor unit clearance is what separates a system that runs quietly for 15 years from one that ices up, burns electricity and drives you crazy. This guide has what you actually need to know, with real numbers and no guesswork.
What to Know
-
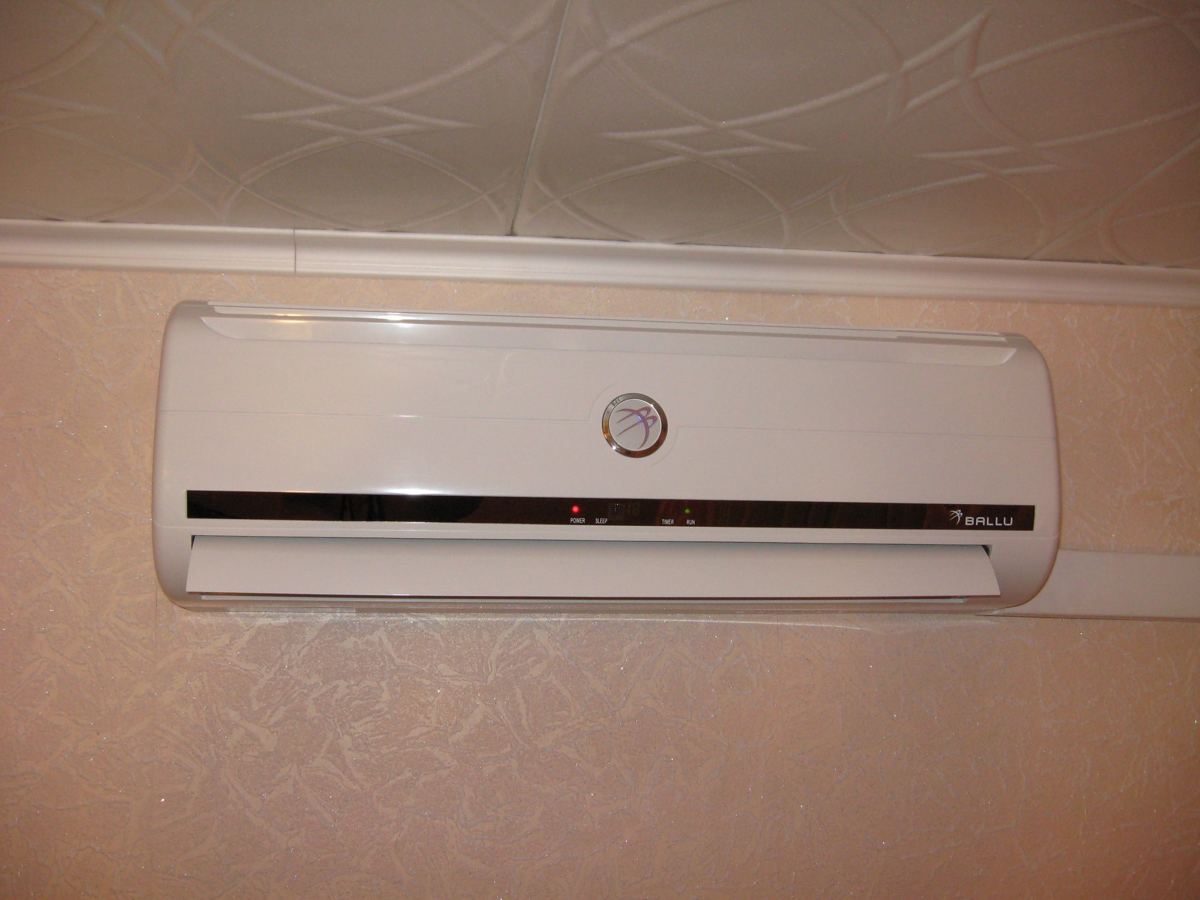
A typical wall mounted mini split indoor unit needs at least 6 inches of ceiling clearance, 4 to 6 inches of side clearance, and 6 to 7 feet of open space below for proper air distribution. A good starting point is to have at least 6 inches of clearance above the unit.
-
Tight spaces around the unit cut off airflow, hurt air circulation, drive up energy bills and can void your warranty or trigger shutoffs. Having enough room around a mini-split indoor unit is what you need for the unit to work its best.
-
Homeowners who want to do it themselves can handle where to put the unit and how to mount the wall bracket, but the refrigerant work and any big electrical changes should always go to licensed pros.
Why Indoor Unit Clearance Matters (From a Tech's Point of View)
Mini-splits are pulling in a lot of room air and moving it across the internal evaporator coils. The indoor unit has return air coming in from the top and upper front, then it conditions that air and pushes it out through the bottom vents. If anything blocks airflow on either end, you can end up with problems fast.
Typical Mini Split Indoor Unit Clearance Numbers
These are the usual clearances for common wall mounted 9k–12k BTU indoor units. They'll get you close, but always confirm with your model's manual.
| Clearance Direction | Typical Minimum | Notes |
|---|---|---|
| Top (ceiling clearance) | 6–8 inches | Some compact 6K units allow as little as 5.9 inches |
| Sides (side clearance) | 4–6 inches each | More on the service/piping side |
| Floor to bottom of unit | 79 inches (\~6.5 ft) minimum | Indoor units need at least 79 inches of floor clearance |
| Front (discharge path) | 5+ feet unobstructed | Mitsubishi units require 20 inches of front clearance minimum; many brands want much more |
Minimum wall clearance is 5.9 inches for 6K units - the smallest heads on the market. Keep at least 3.9 inches of side clearance for proper airflow on each side. Proper side clearance is usually around 4 to 6 inches on both sides for standard residential models. At least 6 to 7 feet of unobstructed space is recommended below the unit for good air throw.
Reading Your Manual for Exact Clearances
You can find the specs in the installation diagram, which is usually on pages 3–6 of the manual. It is showing the minimum distance to the ceiling, to adjacent walls and to obstacles in front. Most brands include both metric and imperial measurements.
Some concrete examples worth noting:
-
Mr Cool DIY wall-mount indoor heads specify 5.9 inches of clearance at the top and 4.75 inches on each side, with floor clearance varying by ceiling height.
-
Midea's ductless heads allow top clearance to drop to about 3.2 inches only if side clearances are generous, but they warn this may decrease unit performance.
-
Carrier recommends about 6 inches above and mounting at 6–7 feet from the floor in standard rooms.
Print or screenshot the clearance page from your manual before you place the bracket. Once you've punched a 3-inch hole through your exterior wall, you don't want to find out you're 2 inches short on top clearance.
Best Wall Height for Air Flow
Vertical placement is just as critical to air distribution as the left-right location on the wall. Indoor units should be mounted 6 to 8 feet above the floor, high enough for the conditioned air to wash across the room but not so high that servicing becomes a nightmare.
For most wall-mount indoor units in an 8-foot room, aim to have the bottom of the unit around 7 feet above the floor. There is the manufacturer's minimum gap, usually 6–8 inches, between the top of the unit and the ceiling. Position units in the center of the wall so you can minimize temperature variations across the space.
Mini split placement by room type is something that matters:
-
Bedrooms: Avoid blowing directly across the bed. Place the unit on a long wall so it washes air across the space instead of onto sleeping occupants.
-
Living rooms: Center on the longest interior wall when you can, pointing toward the main seating area for the best air circulation.
Don't tuck the indoor unit hard into a corner where the clearance on one side drops below spec. This can throw off air distribution and can make certain areas of the room stuffy.
Ceiling, Soffits and Low-Wall Obstructions
Here's how you can check if your spot works. Measure finished floor to ceiling, subtract the unit height, then subtract the needed top clearance from the manual:
Example: 8-ft ceiling (96 in) minus 11-in tall indoor unit minus 6-in top clearance = bottom of unit at 79 inches above the floor. That's right at the minimum 79 inches of floor clearance that many models need. It works, but just barely.
For knee walls or loft walls in a tight space, you can sometimes fit a compact indoor head on a short wall if you respect the exact clearances at the top and bottom. But in sloped-ceiling lofts, the ceiling angle can move into the top clearance zone above the unit on one side, even if the center looks fine.
When standard wall height isn't available, here are some alternatives to consider:
Clearance Around Heat, Sun and Problem Spots
Avoid placing units near heat sources like ovens or radiators. Also avoid installing the indoor unit directly above cooktops, large TVs that give off a lot of heat, wood stoves or south-facing windows with heavy direct sunlight.
Indoor Unit Clearance and the Exterior Wall Penetration
The indoor unit location on an exterior wall also controls where the line set, drain line and wiring exit to the back wall and then to the outdoor unit side. Many indoor units expect the copper lines to exit through a specific corner, right rear, left rear or straight back, so you need enough wall space for a clean penetration.
Keep at least ¼-inch fall per foot on the condensate drain line so it flows by gravity. If you can't maintain slope, say the unit is too low or too far from the exterior wall, you'll need a condensate pump, which adds noise, cost and one more thing that can fail.
Condensate Pumps, Attic Runs and Code
For attic line-set runs, code gets involved. From our own experience with the 2024 IRC M1305.1.2: if you place an air handler or condensate pump in an attic, you need a clear passage at least 30 inches high and 22 inches wide, no more than 20 feet long. The walkway needs solid flooring at least 24 inches wide, and there must be a 30 × 30 inch level surface as service space at the unit.
The 2024 IRC M1411.9.1 also applies if a mini split air handler or coil ends up in an attic. An auxiliary drain pan must be at least 1.5 inches deep and 3 inches larger than the unit on each dimension. It has to drain to a spot where you can see it, or have a float switch that shuts the system off before overflow.
Service Access and Future Maintenance Clearances
Here's what I do when I am servicing a wall-mount indoor unit:
-
Remove the front cover, which needs 6+ inches of swing space
-
Pull the filters and inspect the blower wheel and coil
-
Open the wiring compartment on the service side, usually the side with more clearance
Matching Indoor and Outdoor Unit Spots
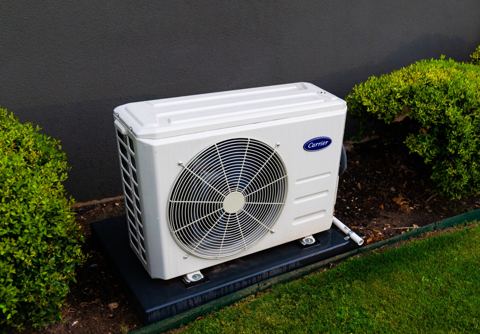
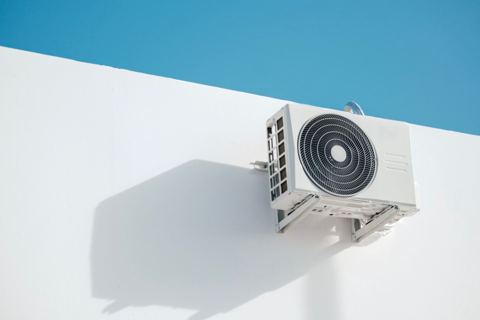
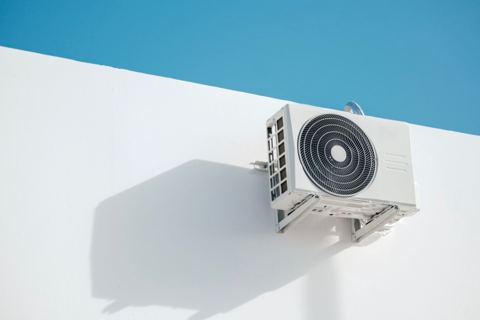
Sketch the room, pick the best indoor unit wall for air distribution, then walk exterior and check if the outdoor unit can sit there with its own clearance requirements. Outdoor units need 1 to 3 feet of clearance for airflow. They also need at least 4 inches from the back wall and 12–20 inches in front for exhaust. What about fences or solid barriers? Those can cause hot air to cycle back into the system, so avoid placing the unit too close to them.
DIY vs Pro Install
But any refrigerant work, charging, pulling vacuum or opening copper lines, must be done by an EPA-certified person. Even if the unit is a DIY-branded mini split, incorrect handling can damage the compressor or void the warranty.
Running new electrical circuits, especially 240V for larger mini splits, is an electrician's job. The City of Mesa says you don't need a permit to replace an AC if the new unit uses the same or less electricity, but changing wiring or breakers does require a construction permit.
Quick safety checklist:
- Kill power at the breaker before mounting near existing wiring
Mini Split Indoor Unit Clearance FAQ
How close can a mini split indoor unit be to the ceiling?
Most wall mounted indoor units need at least 6 inches of ceiling clearance from the top of the unit. The minimum clearance above the smallest 6K units is 5.9 inches. If you add a little extra, 8 to 10 inches, that usually improves air distribution and makes it easier to open the front panel for filter cleaning. Always use the number from your specific unit's installation instructions as the final answer, since that fine print is what protects your warranty.
What if clearances don't fit?
If you cannot meet the published clearance requirements for the best placement on a given wall, do not install the indoor unit in that exact spot. Alternatives include moving to a different wall, choosing a lower-wall console or ceiling cassette for tight geometry, or talking to a contractor about relocating soffits. Ignoring clearance specs leads to poor long term performance and gives the manufacturer grounds to deny warranty claims.